Vital Moisture Checks Required Before Professional Basement Refinishing
Finishing a lower level is one of the most cost-effective ways to add usable square footage to your property. C. Brennan Construction Inc. cautions homeowners against rushing this process without first evaluating the structural integrity of their foundation. Covering damp concrete block with fresh drywall is a guaranteed recipe for future mold and rot.
Before any framing or insulation begins, you must confirm that the building envelope is entirely secure against hydrostatic pressure. Professional basement refinishing requires strict testing to ensure groundwater stays outside where it belongs. Understanding these critical evaluations prevents you from wasting thousands of dollars on materials that will inevitably succumb to water damage.
In This Article:
- Recognizing Red Flags in the Foundation
- Mandatory Exterior Drainage Evaluations
- Questions to Ask Your Contractor
- Frequently Asked Questions
Recognizing Red Flags in the Foundation
A responsible builder will never ignore existing moisture issues. You must actively inspect your current foundation walls for signs of previous water intrusion.
- Look for white, chalky efflorescence powder clinging to the concrete blocks.
- Check for horizontal cracking along the middle sections of the wall.
- Inspect the cold joint where the concrete floor meets the vertical foundation.
Mandatory Exterior Drainage Evaluations
Water issues inside the house almost always originate from poor grading outside. The soil around Mount Penn homes settles heavily over decades.
- Ensure the soil slopes steeply away from your foundation for at least ten feet.
- Verify that all gutter downspouts discharge far away from the exterior walls.
- Inspect window wells for proper gravel drainage and secure protective covers.
Questions to Ask Your Contractor
Hiring the right team involves asking the hard questions about moisture management. You need a builder who prioritizes the unseen elements of construction.
- Ask how they handle vapor barriers and thermal breaks behind the framing.
- Request specific details on their preferred sump pump and French drain systems.
- Ask what type of rigid foam insulation they use to prevent condensation against cold walls.
Frequently Asked Questions
Do I need a dehumidifier after the project is done?
Even a perfectly sealed lower level holds more ambient humidity than the upper floors of a home. Installing a high-capacity, ducted dehumidifier manages the natural condensation that occurs when warm indoor air hits cooler below-grade walls. This mechanical intervention is essential for protecting luxury vinyl flooring and custom baseboards from cupping or warping over time.
What is the best flooring for below grade rooms?
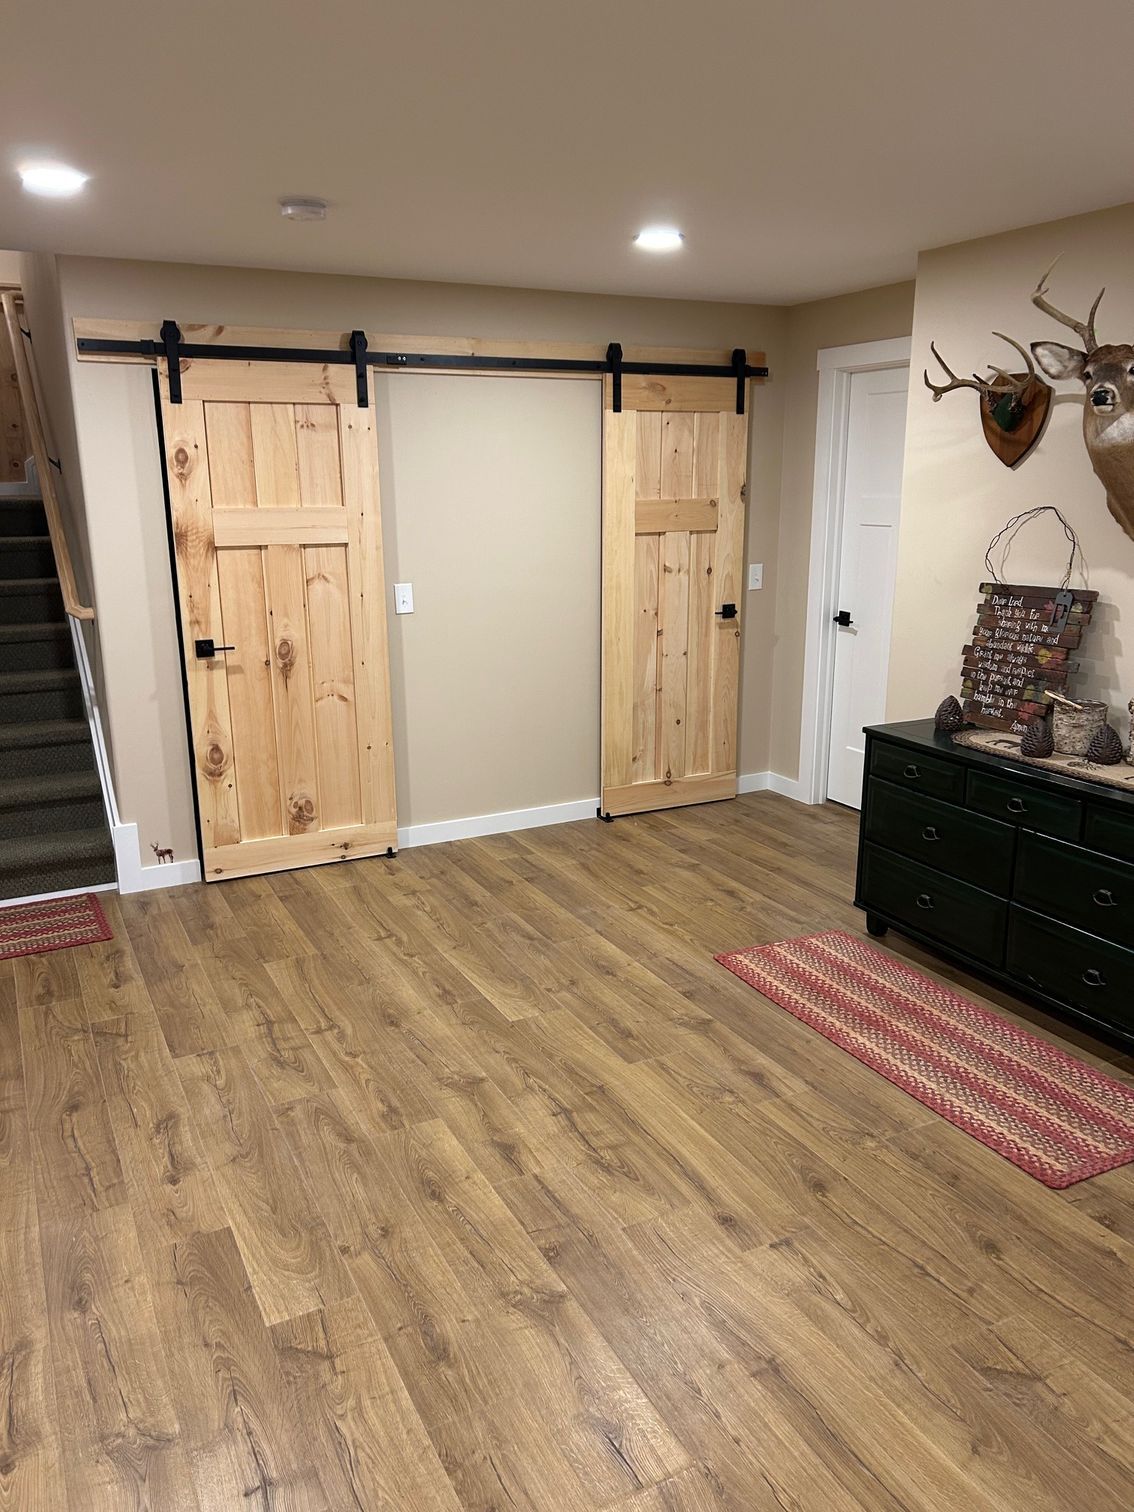
Organic materials like solid hardwood absorb moisture and expand rapidly in below-grade environments. We strongly recommend engineered vinyl plank or porcelain tile for these specific applications. These materials are entirely impervious to ground moisture and provide exceptional durability without the risk of buckling during the humid summer months.
Taking the Next Step Toward Expansion
A dry foundation is the only acceptable starting point for a successful lower-level expansion. Ensuring these vital checks are completed protects your investment and your family. Contact us to schedule a thorough structural evaluation so we can map out a safe and lasting path forward.
Share This Blog